Leave a Message

Thank you for your message. We will be in touch with you shortly.

441 4th Street
441 4th Street
441 4th Street
441 4th Street
441 4th Street
441 4th Street
441 4th Street
441 4th Street
441 4th Street
441 4th Street
441 4th Street
441 4th Street
441 4th Street
441 4th Street
441 4th Street
441 4th Street
441 4th Street
441 4th Street
441 4th Street
441 4th Street
441 4th Street
441 4th Street
441 4th Street
441 4th Street
441 4th Street
441 4th Street
441 4th Street
SEE ALL PHOTOS
441 4th Street
441 4th Street
441 4th Street
441 4th Street
441 4th Street
441 4th Street
441 4th Street
441 4th Street
441 4th Street
441 4th Street
441 4th Street
441 4th Street
441 4th Street
441 4th Street
441 4th Street
441 4th Street
441 4th Street
441 4th Street
441 4th Street
441 4th Street
441 4th Street
441 4th Street
441 4th Street
441 4th Street
441 4th Street
441 4th Street
441 4th Street
Courtesy of Real Broker LLC
Pending

441 4th Street

441 4th Street, Carlin, NV 89822

$275,000
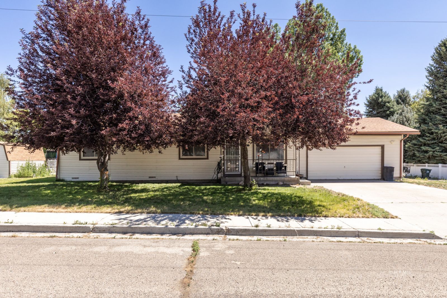
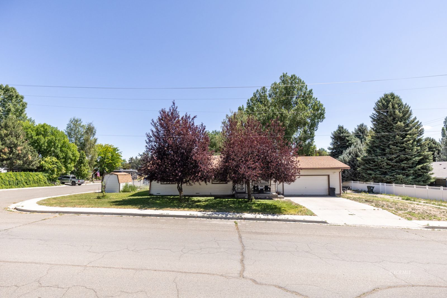
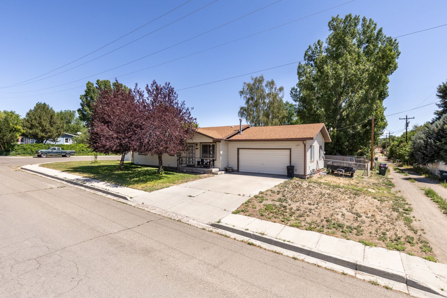
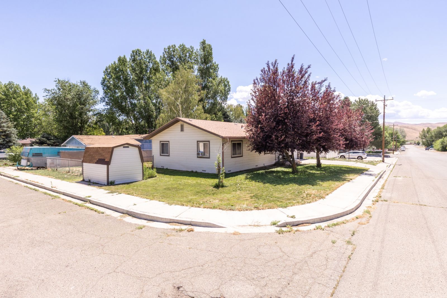
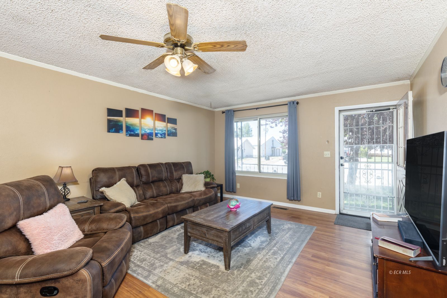
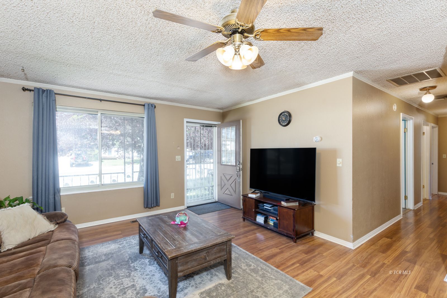
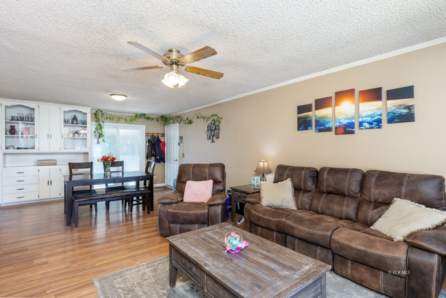
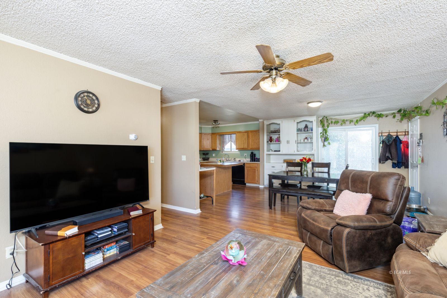
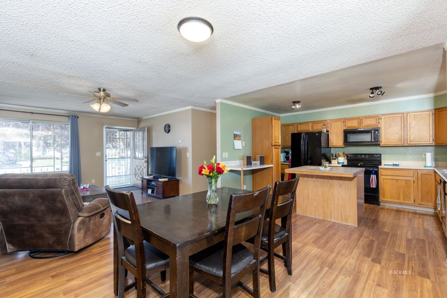
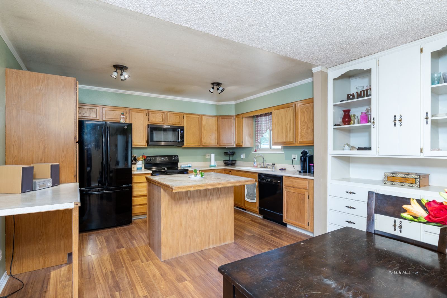
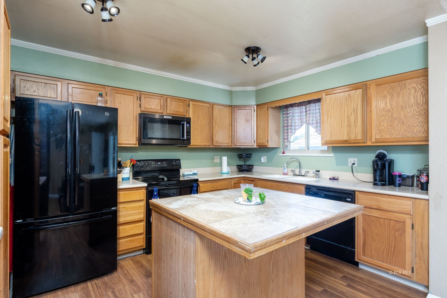
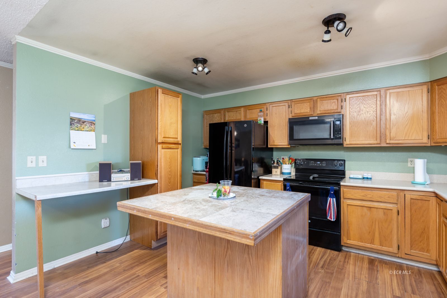
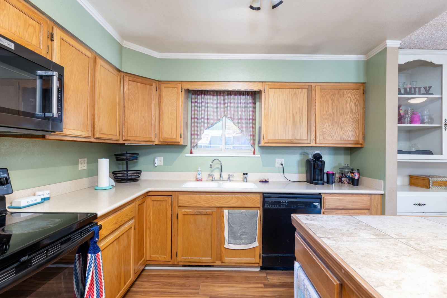
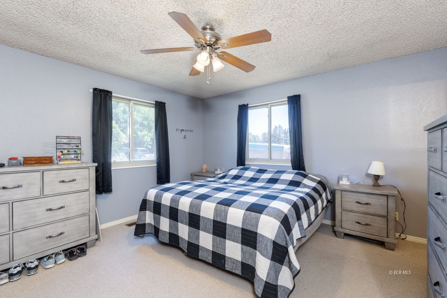
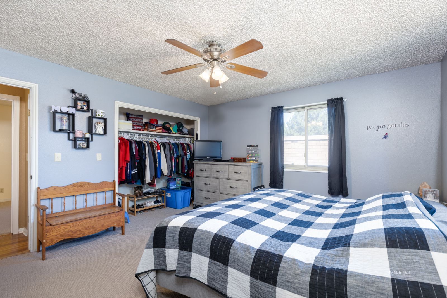
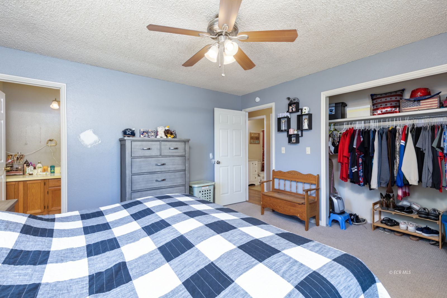
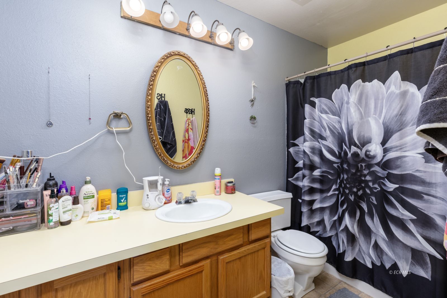
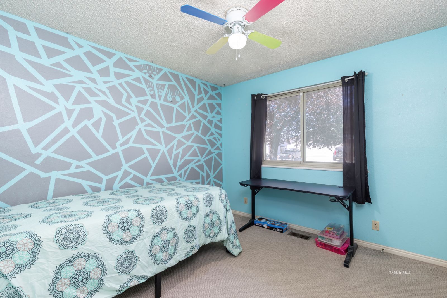
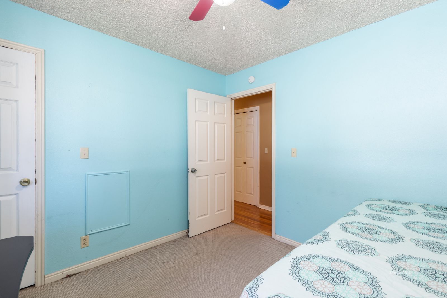
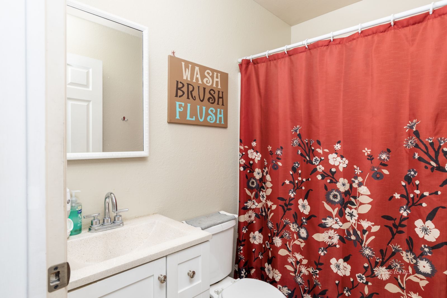
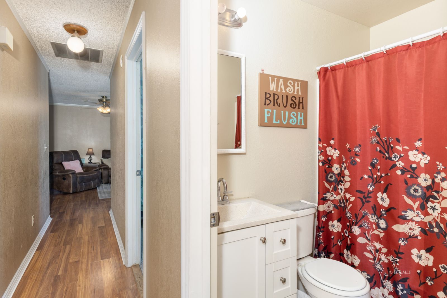
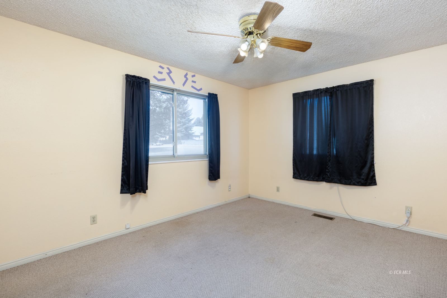
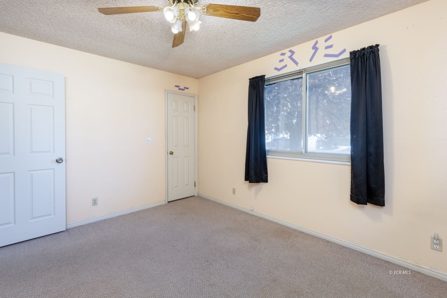
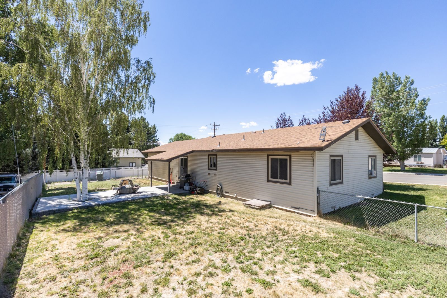
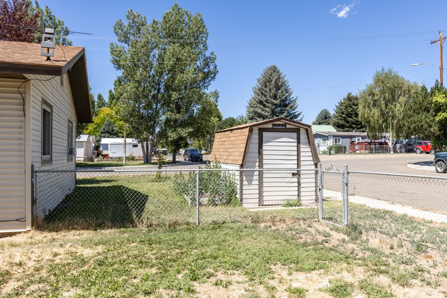
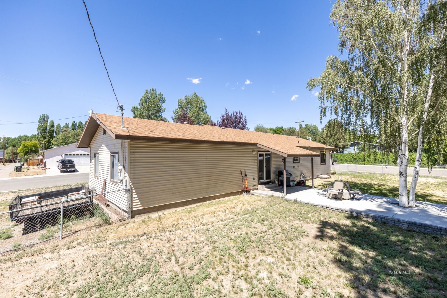
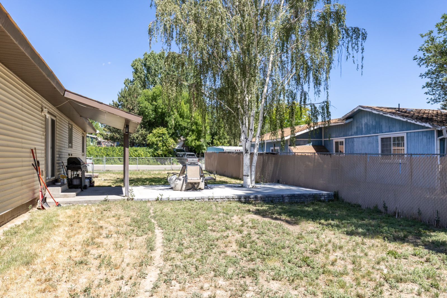
Welcome to 441 4th Street in Carlin, NV-a well-maintained 3-bed, 2-bath home offering comfort, functionality, and plenty of space both inside and out! Step inside to an inviting open-concept floor plan featuring a spacious living room that flows seamlessly into the dining area and kitchen. The kitchen is designed for everyday living and entertaining with a large island, ample cabinet and counter space, and all appliances included, making this home truly move-in ready.The generous primary suite offers a relaxing retreat with its own private bathroom, while two additional bedrooms provide flexibility for family, guests, or a home office. Situated on a desirable corner lot, this property offers abundant parking and a spacious feel. The fully fenced backyard is perfect for enjoying the outdoors, complete with a partially covered patio and a large concrete pad that's ideal for entertaining, BBQs, or simply relaxing. If you're looking for a home that combines convenience, comfort, and outdoor space, this Carlin gem is one you won't want to miss!

3
beds

2
baths

1,232 Sq.Ft. LIVING AREA

7,405.2 Sq.Ft. lot

Features & Amenities

Interior

  • total bedrooms3
  • Total bathrooms2
  • full bathrooms2
  • Laundry room Washer Hookup, Dryer Hookup
  • Flooring Carpet, Laminate
  • APPLIANCES Dishwasher, Electric Oven, Electric Range, Gas Water Heater, Refrigerator
  • other interior Features Ceiling Fan(s)

Area & Lot

  • Status Pending
  • Living Area1,232 Sq.Ft.
  • Lot Area7,405.2 Sq.Ft.
  • MLS® ID3628066
  • TypeResidential
  • YEAR BUILT1987
  • NeighborhoodCarlin
  • Architecture StylesRanch

Exterior

  • Garage Space2.0
  • water SourcePublic
  • roofAsphalt
  • lot featuresLawn, Sprinklers Automatic
  • HEAT TYPEForced Air, Natural Gas
  • AIR CONDITIONINGNone, Window Unit(s)
  • SubstructureCrawlspace
  • other exterior FeaturesCorner Lot, Sprinkler/Irrigation, Mature Trees/Landscape, Rain Gutters

Financial

  • Sales Price$275,000
  • Real Estate Tax $1,402/yr
image

Schedule a Showing

We would love to show you our beautiful property. Please select your preferred date and time below. An agent will be in touch shortly to confirm your appointment.

Schedule a Showing

We would love to show you our beautiful property. Please select your preferred date and time below. An agent will be in touch shortly to confirm your appointment.

Thank you for your interest in 441 4th Street, Carlin, NV 89822. We are reviewing your request and will be in touch shortly!

Mortgage Calculator

Estimate your monthly mortgage payment, including the principal and interest, property taxes, and HOA. Adjust the values to generate a more accurate rate.

All estimates are provided for informational purposes only. Actual amounts may vary.
$0,000 Your Payment 20 15 65
$0,000 Your Payment

LET'S START THE CONVERSATION

Whether you're buying, selling, or exploring your options, the Anderson Group is here to provide the local expertise, personalized guidance, and trusted support you need to achieve your real estate goals. Reach out today to start the conversation.

Follow Us on Instagram